Maria Vazquez

BEDS4
BATHS3 full 1 partial
SQUARE FEET3,500
MLS#3631921
STATUSActive
PROPERTY TYPEResidential - Single Family
SUBDIVISIONGarrett Farms
Property Description
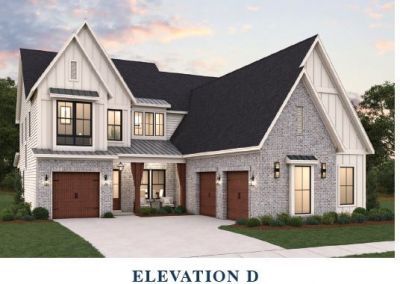
LOVE OUR MODEL HOME? NOW YOU CAN BUILD YOUR OWN! This stunning 3,500 sq. ft., 4-bedroom home offers the same thoughtfully designed floorplan as our builder's model, situated on a beautiful homesite in Garrett Farms! One of the most impressive features of this home is the abundance of windows, filling the living spaces with gorgeous natural light! The open-concept design is an entertainer's dream, featuring a spacious gourmet kitchen with an oversized island, generous café dining area, and an inviting great room with a cozy fireplace and expansive sliding glass doors. The main level also features a private Primary Retreat, dedicated home office, and laundry room with base cabinets and sink. Upstairs, you'll love the HUGE loft, perfect for movie nights, game days, or additional living space, along with three generously sized secondary bedrooms, each with its own walk-in closet! UPGRADES ALREADY INCLUDED IN THE PRICE! KitchenAid Professional Series appliances, sliding glass doors in the great room, laundry base cabinets with sink, exterior gas lantern, fireplace, and butler's pantry!THE BEST PART? YOU GET TO MAKE IT YOUR OWN! This To-Be-Built opportunity includes the floorplan, homesite, and selected structural options. You'll visit our Design Center to personally select the interior finishes that reflect your style and make this home uniquely yours! HOPING TO BE SETTLED BEFORE THE NEXT SCHOOL YEAR? NOW IS THE TIME TO GET STARTED! Don't miss your opportunity to build this beautiful home in Garrett Farms, conveniently located near Franklin, Berry Farms, I-840, and I-65!
Property Features
Property Type: Residential - Single Family
Basement: Yes
Basement: Finished
Cooling: Central Air
Fireplaces: 2
Garage: 3 car attached
Heating: Dual, Furnace
Lot Size: 0.21 Acres
Roof Type: Shingle
Stories: 2.0
Taxes: $4,200
Year Built: 2026
Amenities
Ceiling Fan(s)
Entrance Foyer
Extra Closets
High Ceilings
Pantry
Walk-In Closet(s)
High Speed Internet
Kitchen Island
Smart Irrigation
Feature Descriptions
Appliances: Built-In Electric Oven, Built-In Gas Range, Trash Compactor, Dishwasher, Disposal, Microwave
Association Amenities: Park, Playground, Sidewalks, Underground Utilities, Trail(s)
Exterior: Fiber Cement, Brick
Fireplace: Gas
Flooring: Carpet, Laminate, Other, Tile
HOA Fee: 155/ Monthly
Laundry: Electric Dryer Hookup, Washer Hookup
Lot: Level
Lot Dimensions: 70x130
Parking: Garage Door Opener, Attached
Parking Notes: Garage Door Opener, Attached
Patio/Porch: Deck, Covered
Sewer: Public Sewer
Topography: Level
Utilities: Water Available
Water: Public
Room Sizes
Bedroom 1: 17x16
Bedroom 2: 15x16
Bedroom 3: 17x16
Bedroom 4: 15x16
Den: 12x11
Recreation Room: 17x11
Dining Room: 13x14
Kitchen: 13x16
Living Room: 18x17
Local Schools
High School: Independence High School
Middle School: Legacy Middle School
Elementary School: Winstead Elementary School
Listed By / Shown By
Listed By
Agency Name: Dream Finders Holdings, LLC
Agency Phone: 6293100445
Shown By
Agent Name: Maria Vazquez
Agent Phone: (615) 713-6730
Agency Title: Crye-Leike Real Estate Services

Source: Nashville MLS
Estimate Your Payment
Estimated Payment
$ 3,321.51 per month $2,627.20 Principal & Interest $350.00 Property Tax $344.30 Homeowner's InsuranceChange Payment Information

Member Participants (and their affiliated licensees, if applicable) shall indicate on their websites that IDX information is provided exclusively for consumers’ personal non-commercial use, that it may not be used for any purpose other than to identify prospective properties consumers may be interested in purchasing, that the data is deemed reliable but is not guaranteed by MLS GRID, and that the use of the MLS GRID Data may be subject to an end user license agreement prescribed by the Member Participant’s applicable MLS if any and as amended from time to time. MLS GRID may, at its discretion, require use of other disclaimers as necessary to protect Member Participant, and/or their MLS from liability.
Based on information submitted to the MLS GRID. All data is obtained from various sources and may not have been verified by broker or MLS GRID. Supplied Open House Information is subject to change without notice. All information should be independently reviewed and verified for accuracy. Properties may or may not be listed by the office/agent presenting the information.
Privacy Policy / DMCA Notice / ADA Accessibility


This site is hosted, designed and copyright
© 1994 - 2026 by
Delta Media Group, Inc. -- Patent Pending --
Agent License Information: Tennessee
5201 Rambler Loop W | MLS# 3631921
This single family home located at 5201 Rambler Loop W, Franklin, TN 37064 is currently listed for sale with an asking price of $1,180,465. This property was built in 2026 and has 4 bedrooms and 3 full and 1 partial baths with 3500 sq. ft. Rambler Loop W is located in the Garrett Farms subdivision. Search Garrett Farms real estate on mariavazquez.crye-leike.com today.