Maria Vazquez

BEDS3
BATHS1 full
SQUARE FEET1,600
MLS#3514331
STATUSActive
PROPERTY TYPEResidential - Single Family
SUBDIVISIONNA
Property Description
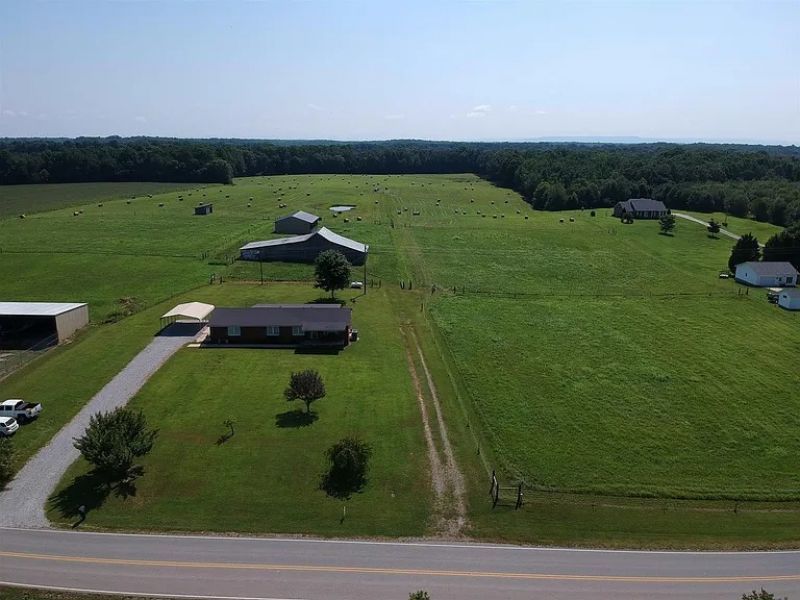
Charming brick home on 34+ acres in peaceful countryside, surrounded by pastureland. Combines classic brick with spacious rural living, ideal for first-time buyers. The home comes partially furnished, with a plumbed garage ready for conversion into a master suite with a full bath. This 34+ acre greenbelt is also perfect for building your dream home and shop. Located a quarter mile from Tims Ford State Park, Bear Trace Golf Course, and within 10 minutes of three marinas. Features a 3-bedroom farmhouse suitable for living or renting. This land is rolling, grass pastures, with a nine-stall pole barn, tack and washrooms, birthing stalls, lean-to, hay loft, and a four-bay gated implement shed, and stock pond. Subdivision into less than 5-acre lots isn't allowed.
Property Features
Property Type: Residential - Single Family
Basement: Crawl Space
Cooling: Central Air, Electric
Garage: 1 car attached
Heating: Central, Propane
Lot Size: 34.00 Acres
Stories: 1.0
Taxes: $1,355
Year Built: 1961
Feature Descriptions
Appliances: Oven, Gas Range
Days on Site: 1
Exterior: Brick
Flooring: Wood, Tile
Parcel#: 042 02900 000
Parking: Attached
Parking Notes: Attached
Sewer: Septic Tank
Utilities: Electricity Available, Water Available
Water: Public
Room Sizes
Bedroom 1: 11x14
Bedroom 2: 10x11
Bedroom 3: 11x11
Kitchen: 15x23
Living Room: 13x18
Other Room: 6x33
Local Schools
High School: Franklin Co High School
Middle School: South Middle School
Elementary School: Broadview Elementary
Listed By / Shown By
Listed By
Agency Name: Sam Hatfield Realty, Inc.
Agency Phone: 9319680500
Shown By
Agent Name: Maria Vazquez
Agent Phone: (615) 713-6730
Agency Title: Crye-Leike Real Estate Services

Source: Nashville MLS
Estimate Your Payment
Estimated Payment
$ 3,080.73 per month $2,623.94 Principal & Interest $112.92 Property Tax $343.88 Homeowner's InsuranceChange Payment Information

Member Participants (and their affiliated licensees, if applicable) shall indicate on their websites that IDX information is provided exclusively for consumers’ personal non-commercial use, that it may not be used for any purpose other than to identify prospective properties consumers may be interested in purchasing, that the data is deemed reliable but is not guaranteed by MLS GRID, and that the use of the MLS GRID Data may be subject to an end user license agreement prescribed by the Member Participant’s applicable MLS if any and as amended from time to time. MLS GRID may, at its discretion, require use of other disclaimers as necessary to protect Member Participant, and/or their MLS from liability.
Based on information submitted to the MLS GRID. All data is obtained from various sources and may not have been verified by broker or MLS GRID. Supplied Open House Information is subject to change without notice. All information should be independently reviewed and verified for accuracy. Properties may or may not be listed by the office/agent presenting the information.
Privacy Policy / DMCA Notice / ADA Accessibility


This site is hosted, designed and copyright
© 1994 - 2026 by
Delta Media Group, Inc. -- Patent Pending --
Agent License Information: Tennessee
5630 Mansford Rd | MLS# 3514331
This single family home located at 5630 Mansford Rd, Winchester, TN 37398 is currently listed for sale with an asking price of $1,179,000. This property was built in 1961 and has 3 bedrooms and 1 full baths with 1600 sq. ft. Mansford Rd is located in the NA subdivision. Search NA real estate on mariavazquez.crye-leike.com today.